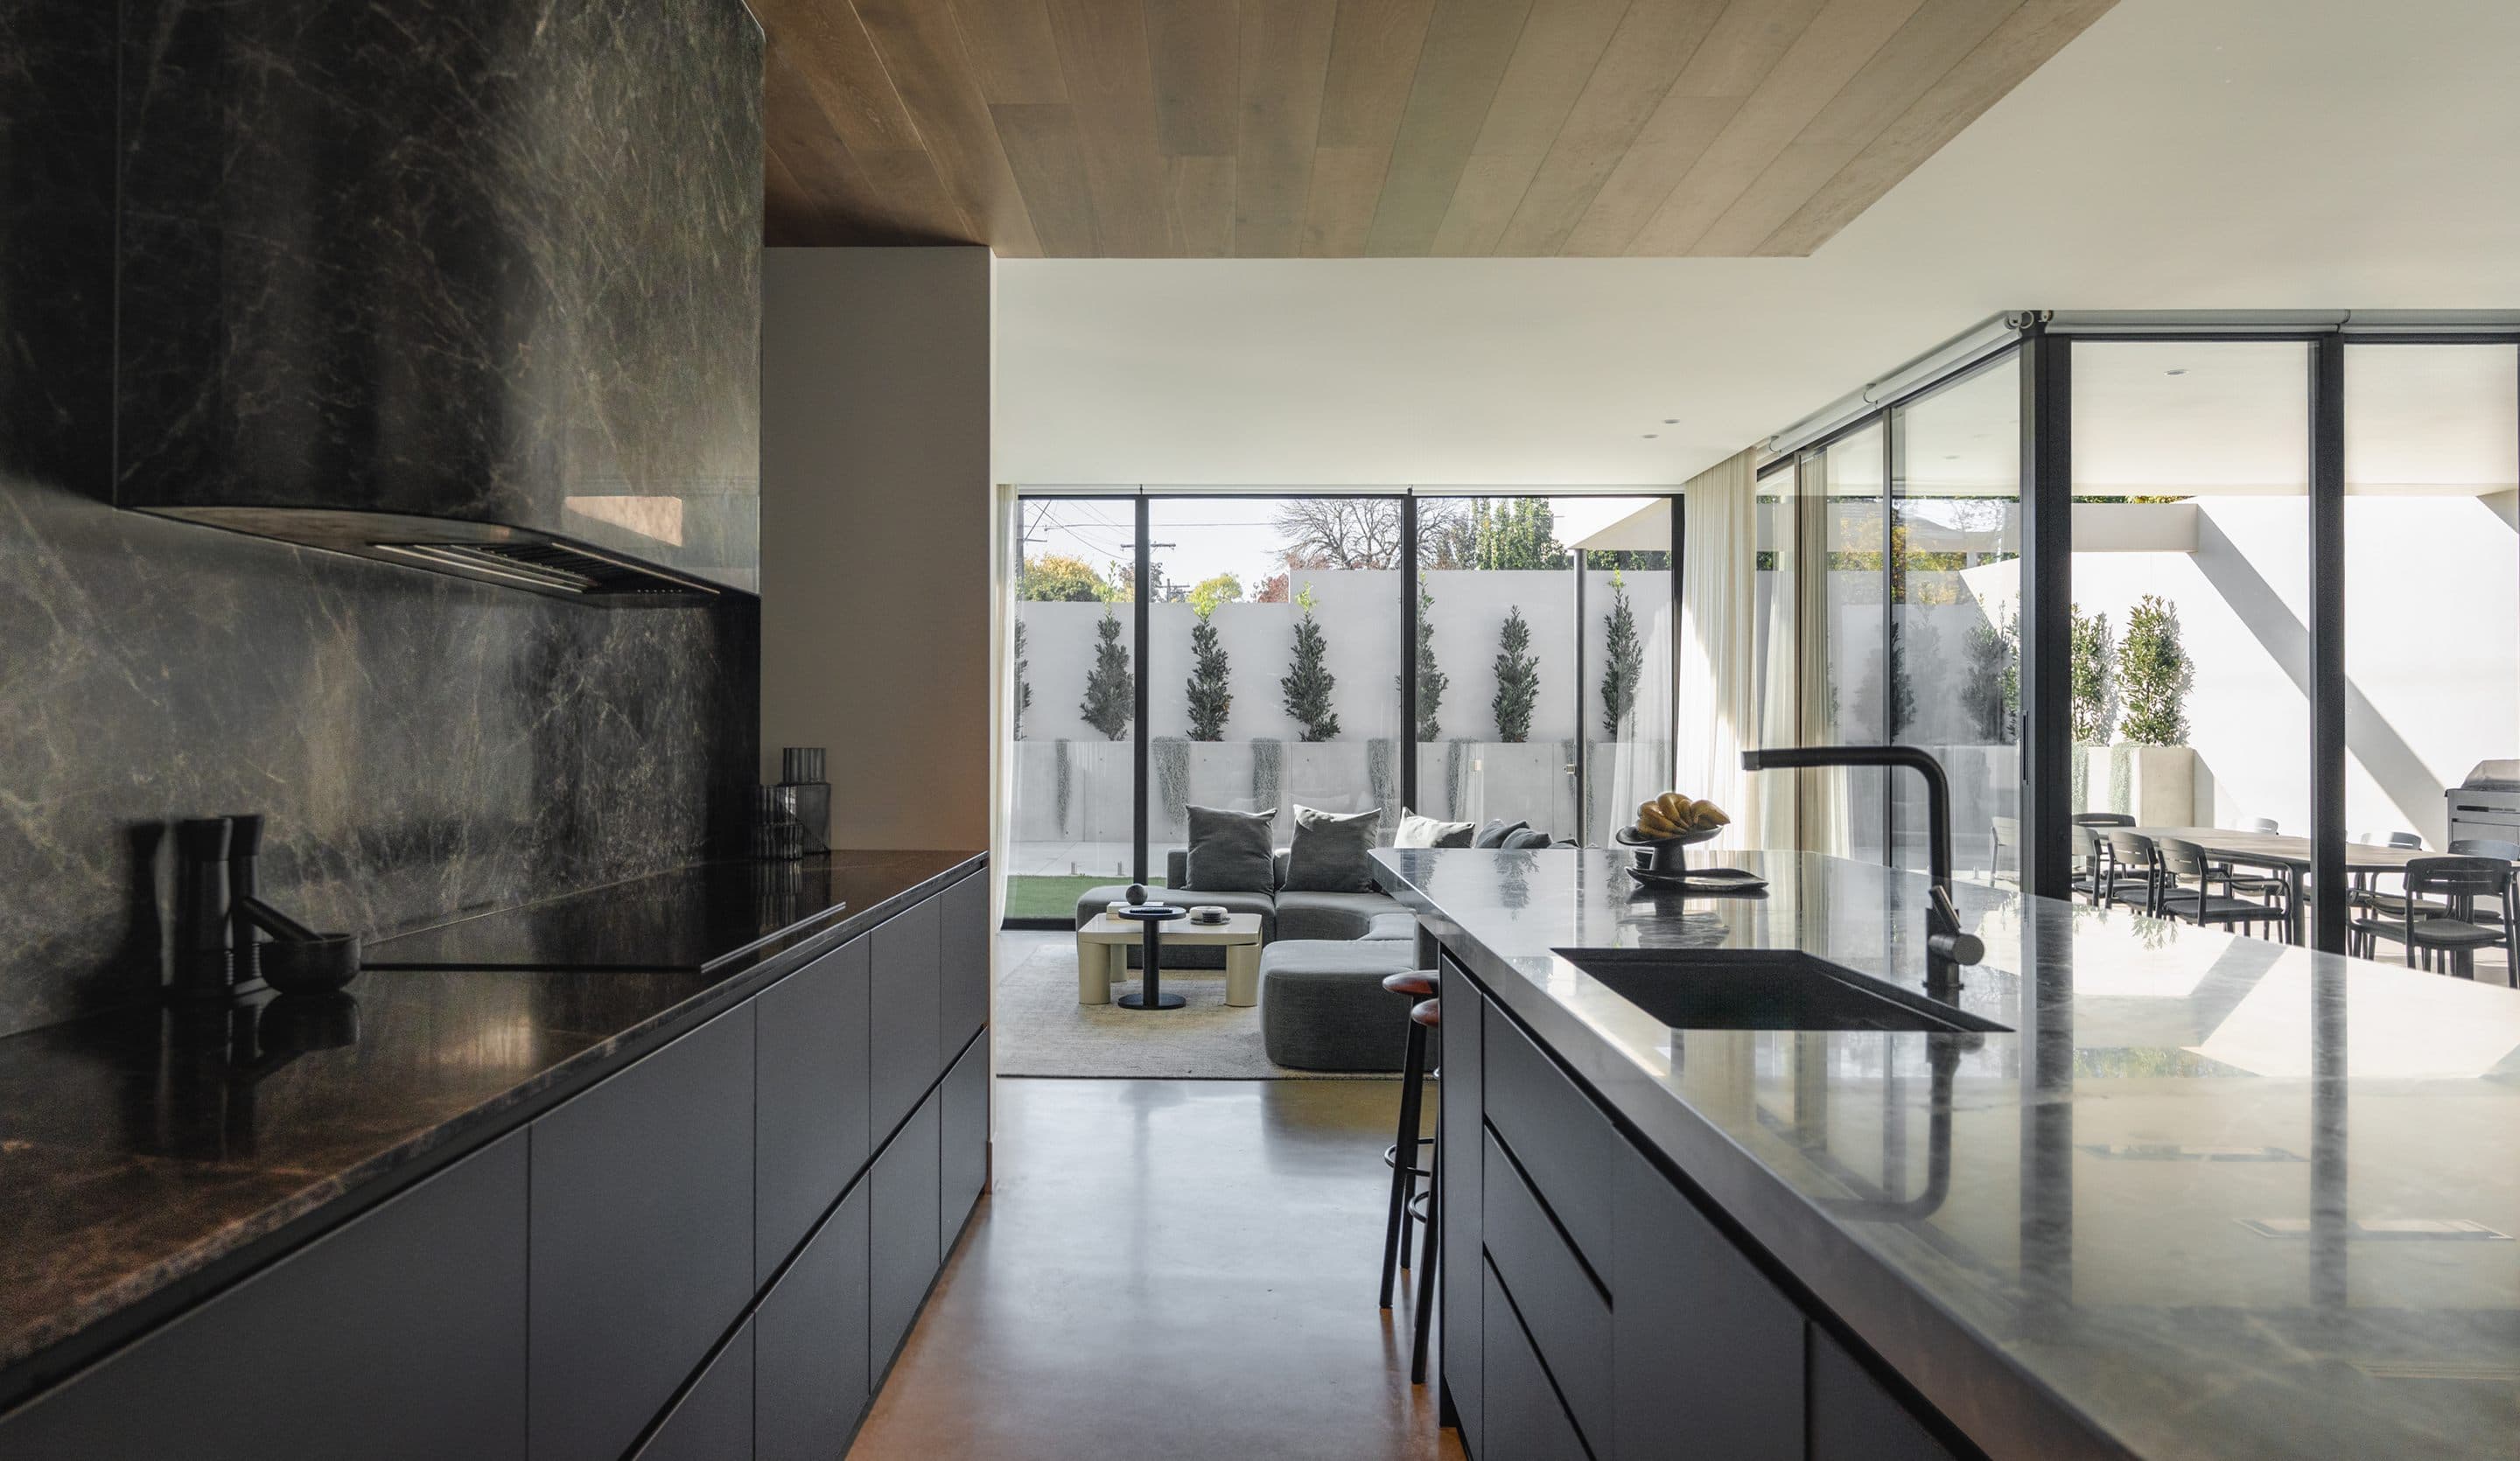
Continuum House
Featured Windows & Doors
Yokor 90° Commercial Sliding Door
Location
Essendon
Year
2026
Featured Windows & Doors
Yokor 90° Commercial Sliding Door
Location
Essendon
Year
2026
Where Two Walls Disappear
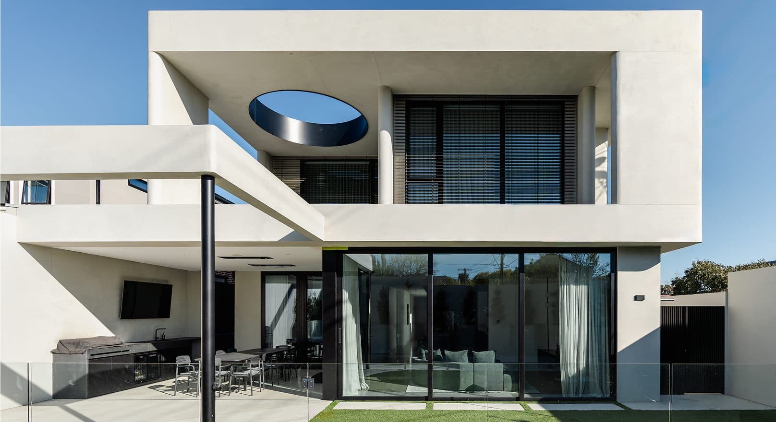
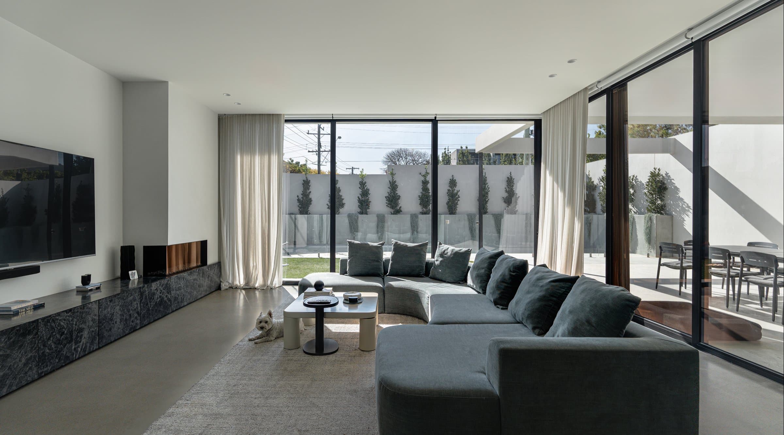
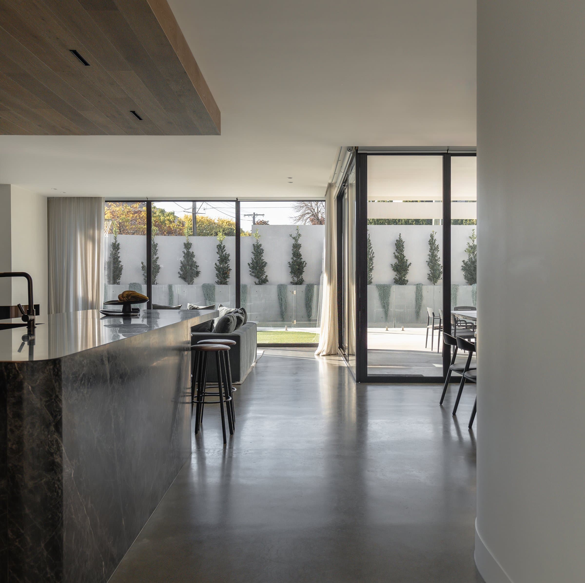
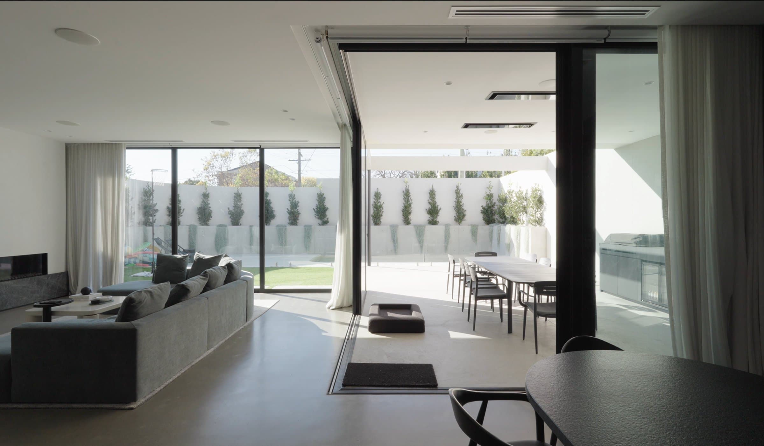
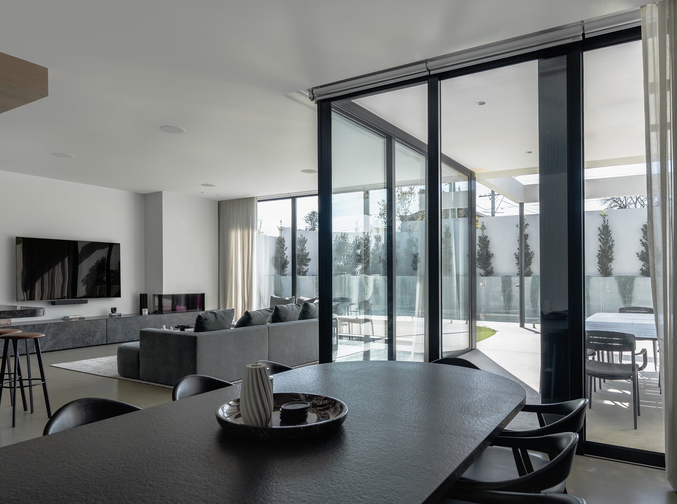
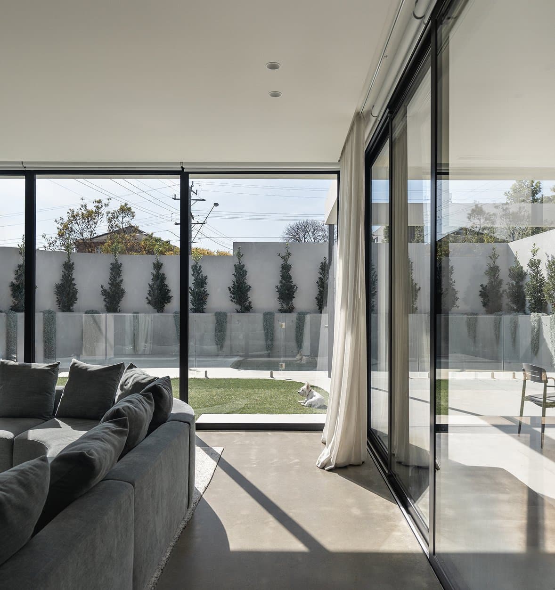
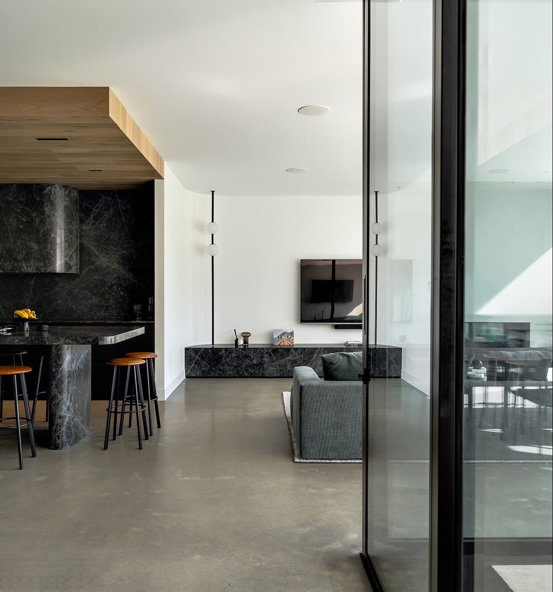
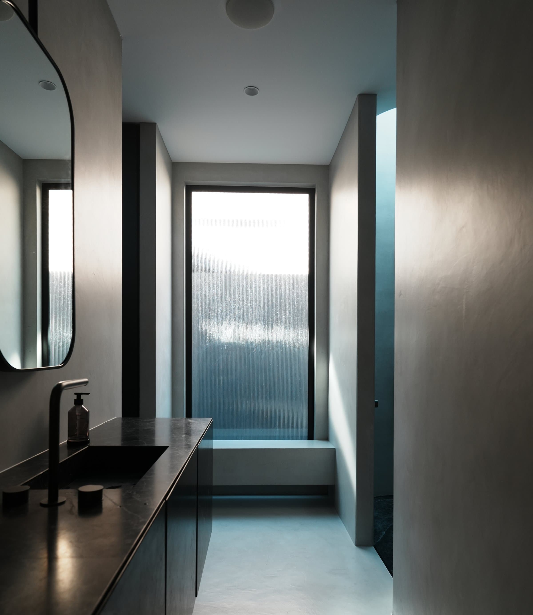
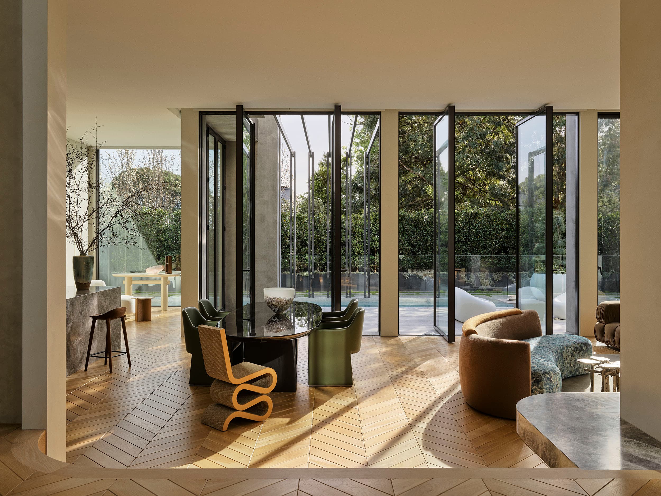
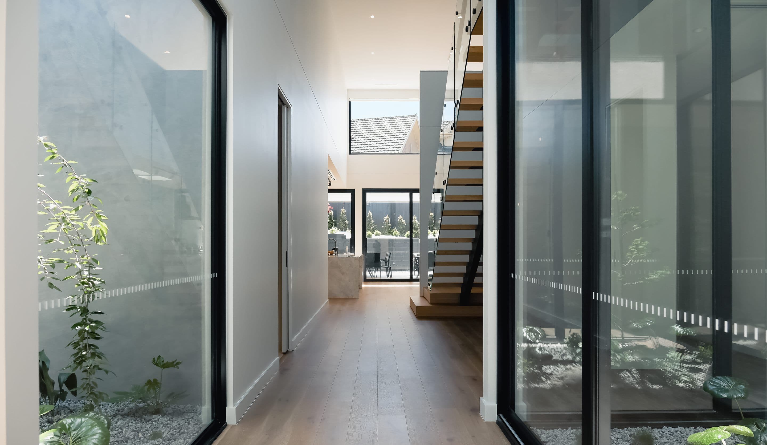
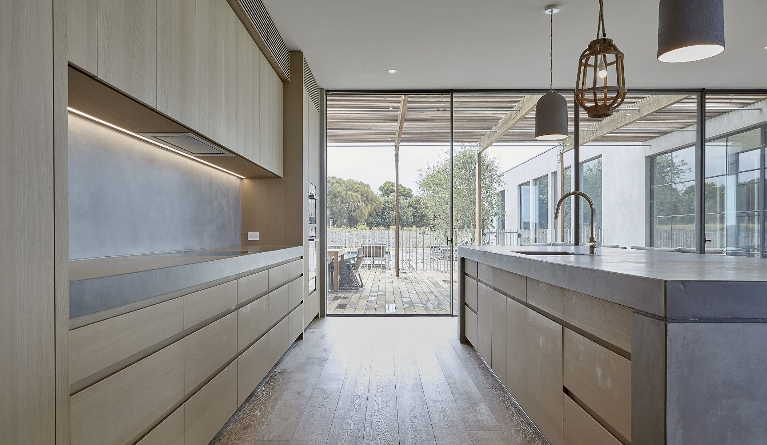
This refined contemporary residence is shaped by an expansive relationship between interior and garden. YOKOR’s Commercial Sliding System wraps the open-plan living spaces and meets at a 90-degree corner, allowing both elevations to open without a conventional corner post. Full-height glazing draws daylight across dark stone and warm timber surfaces, while creating a generous, uninterrupted threshold to the sheltered terrace. The result is a home that feels composed, open and effortlessly connected to the outdoors.
Every Great Project Starts With
A Conversation.
Whether you're designing your family home or specifying your next
architectural project, we're here to help bring your vision to life.