Tsuboniwa House
Window & Door Highlights
90° Butt Joint Windows
Location
Doncaster
Year
2025
Window & Door Highlights
90° Butt Joint Windows
Location
Doncaster
Year
2025
Framing Sky, Light and Garden
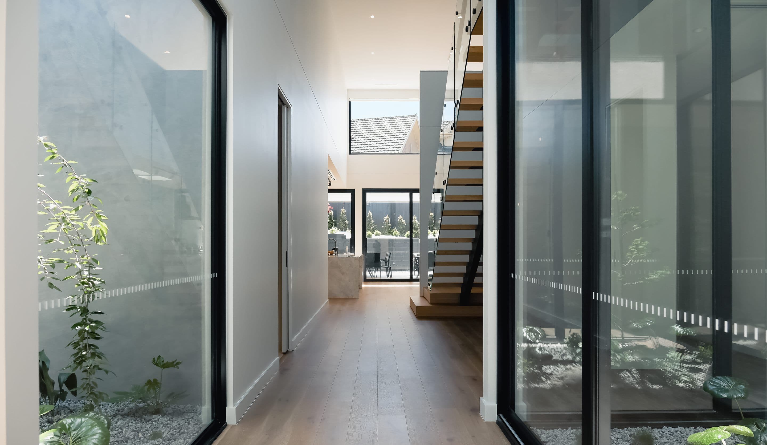
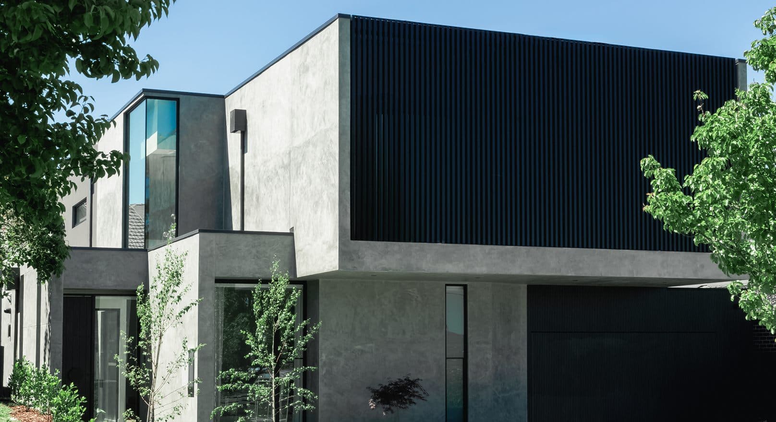
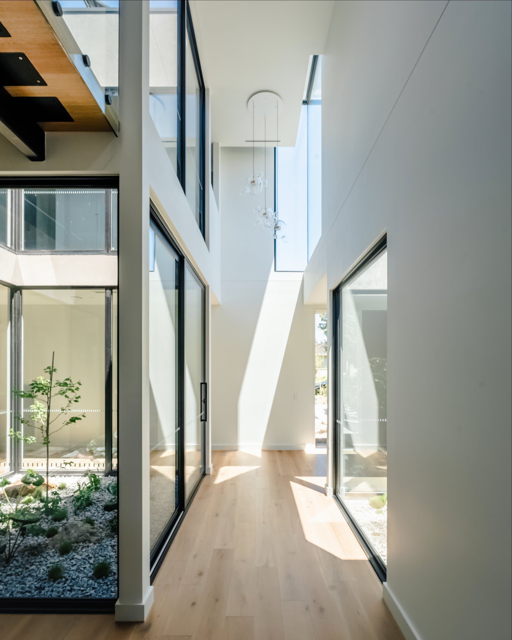
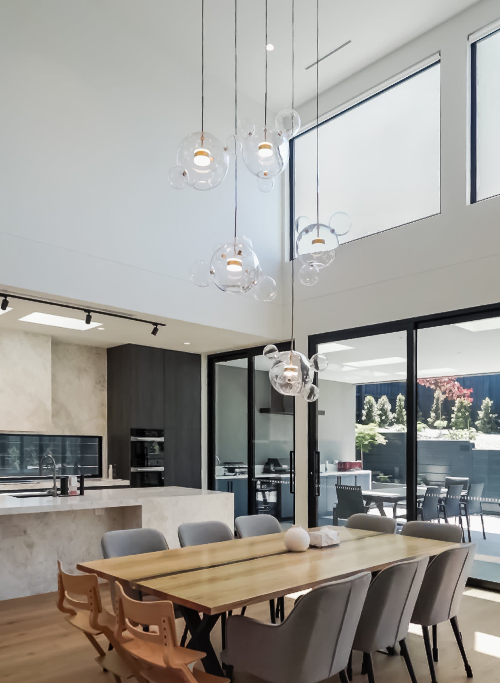
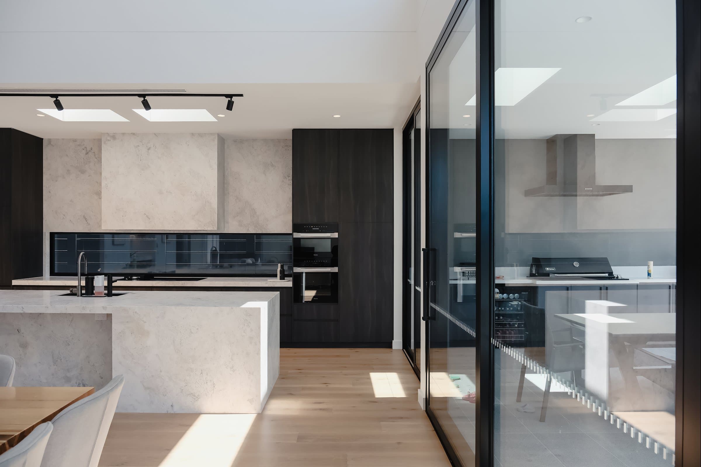
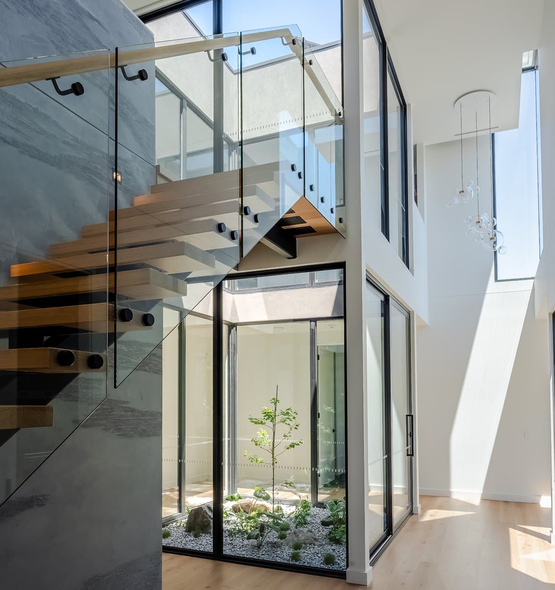
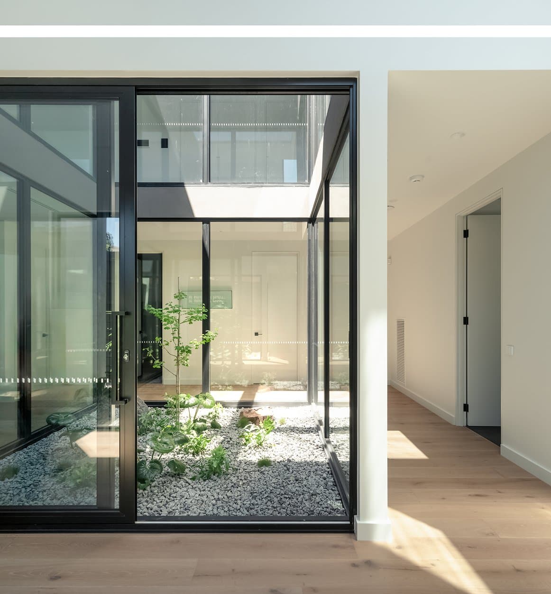
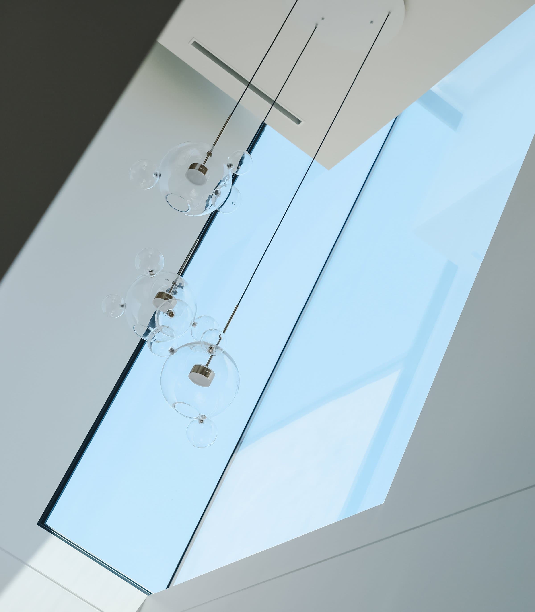
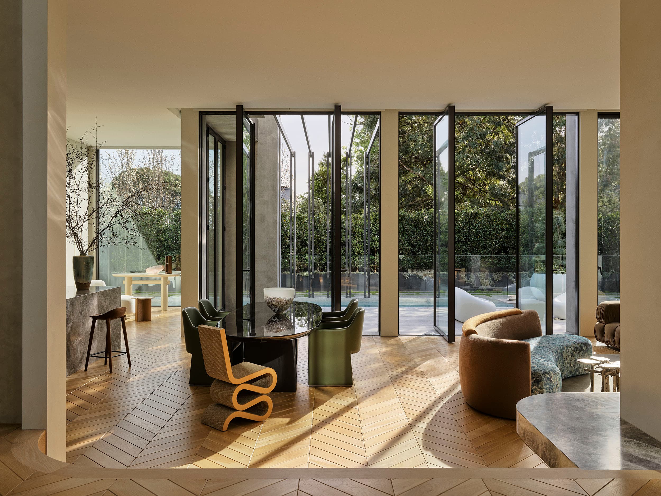
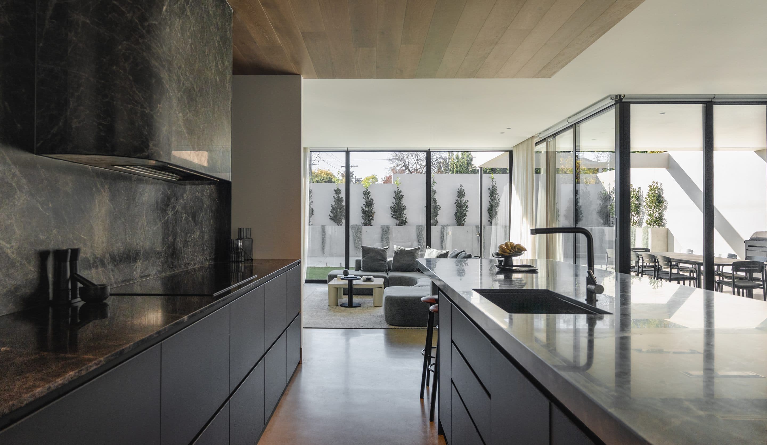
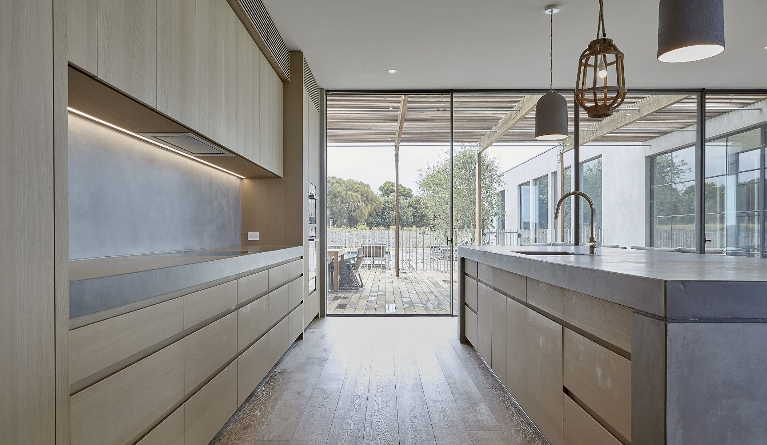
This contemporary residence is shaped by a carefully orchestrated relationship between glazing, natural light and landscape. A compact internal courtyard brings greenery into the heart of the home, creating moments of calm throughout the circulation spaces. Above, the 90-degree butt-joint corner window opens the upper level towards the sky, heightening the sense of space without the interruption of a conventional corner frame. YOKOR’s Commercial Sliding System extends the kitchen and living areas to the rear terrace, while expansive fixed glazing and overhead windows draw daylight deep into the interior. The result is a home that feels open, composed and naturally illuminated.
Every Great Project Starts With
A Conversation.
Whether you're designing your family home or specifying your next
architectural project, we're here to help bring your vision to life.