Mahogany House
Window & Door Highlights
Yokor Passive System
Location
Mount Waverley
Year
2025
Window & Door Highlights
Yokor Passive System
Location
Mount Waverley
Year
2025
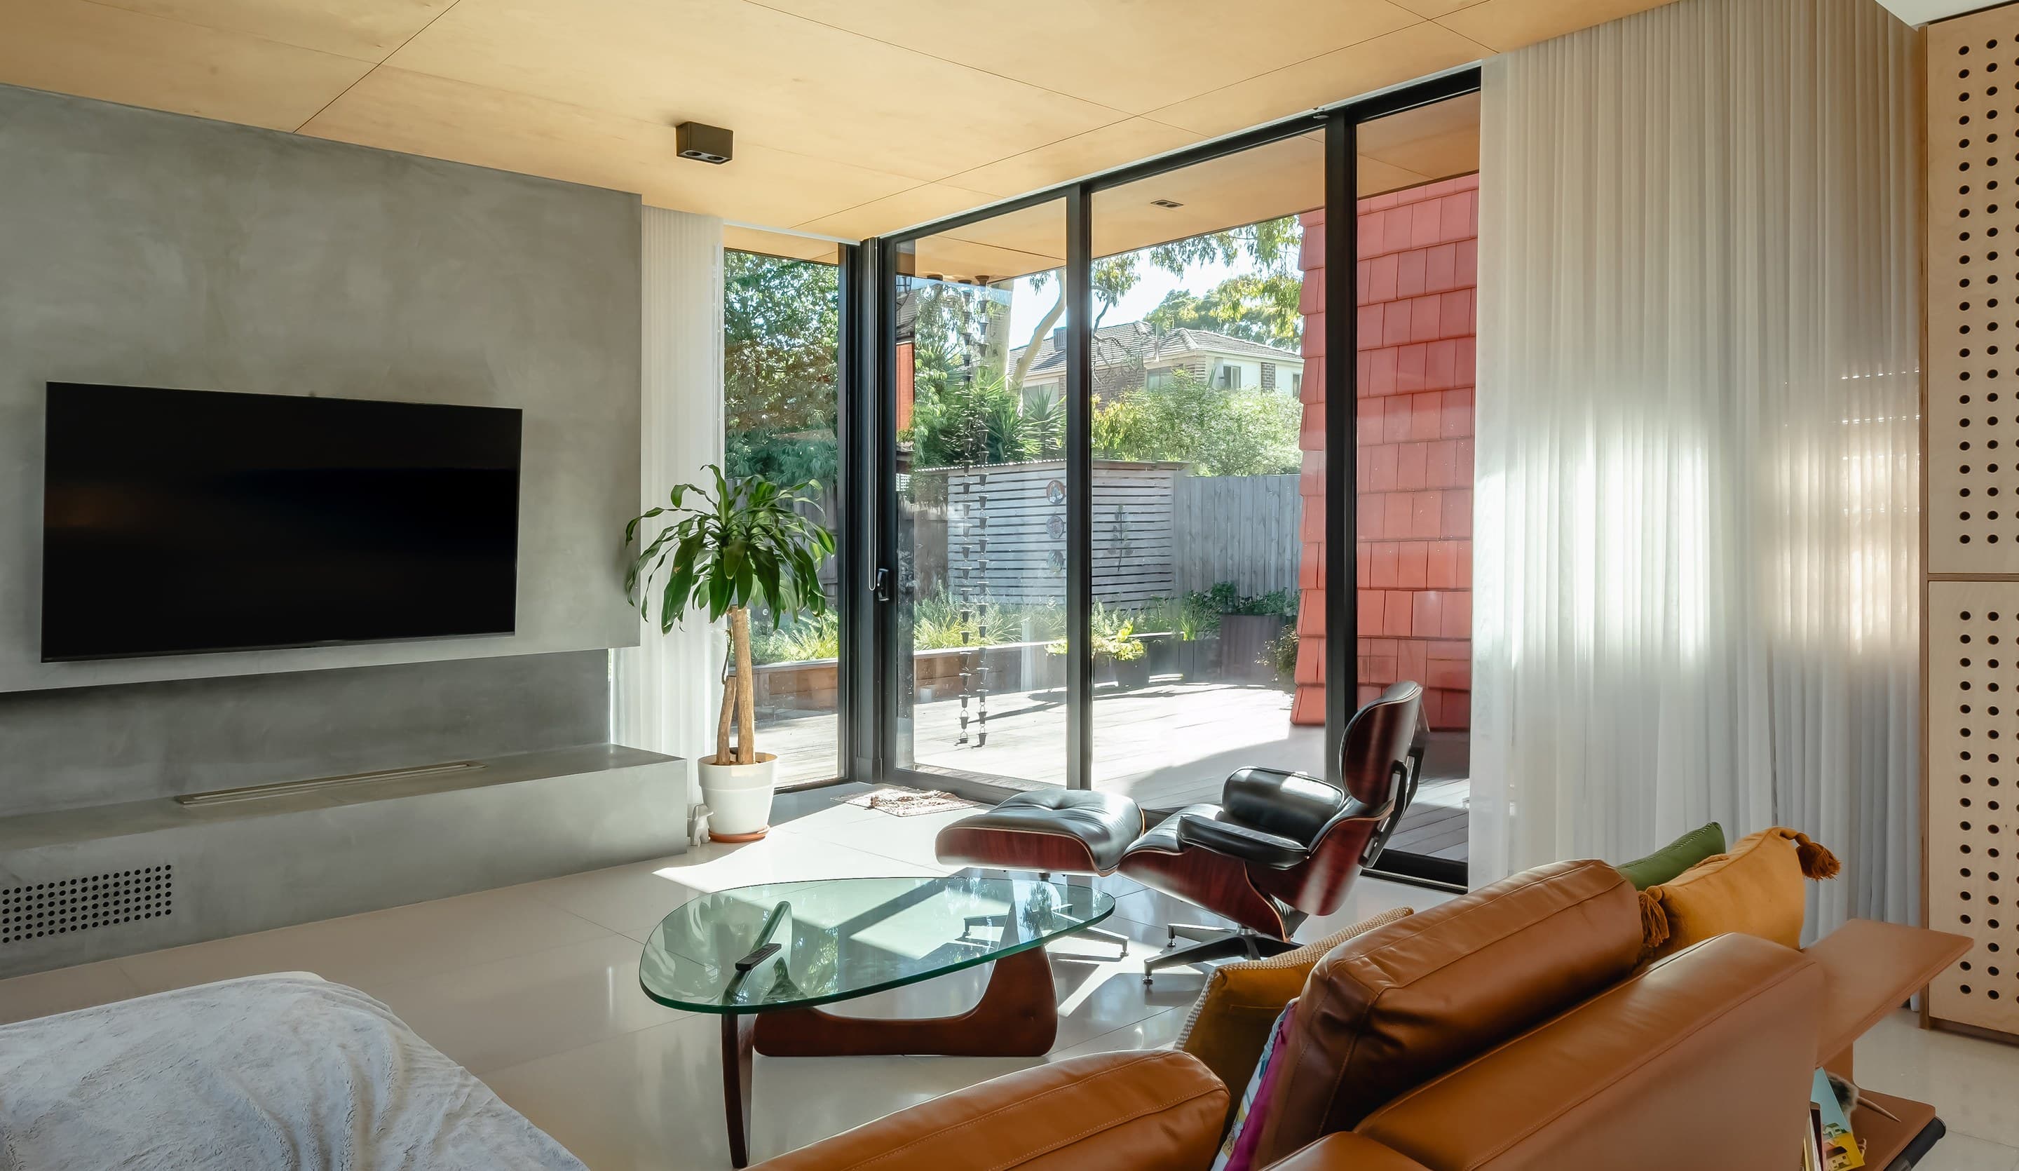
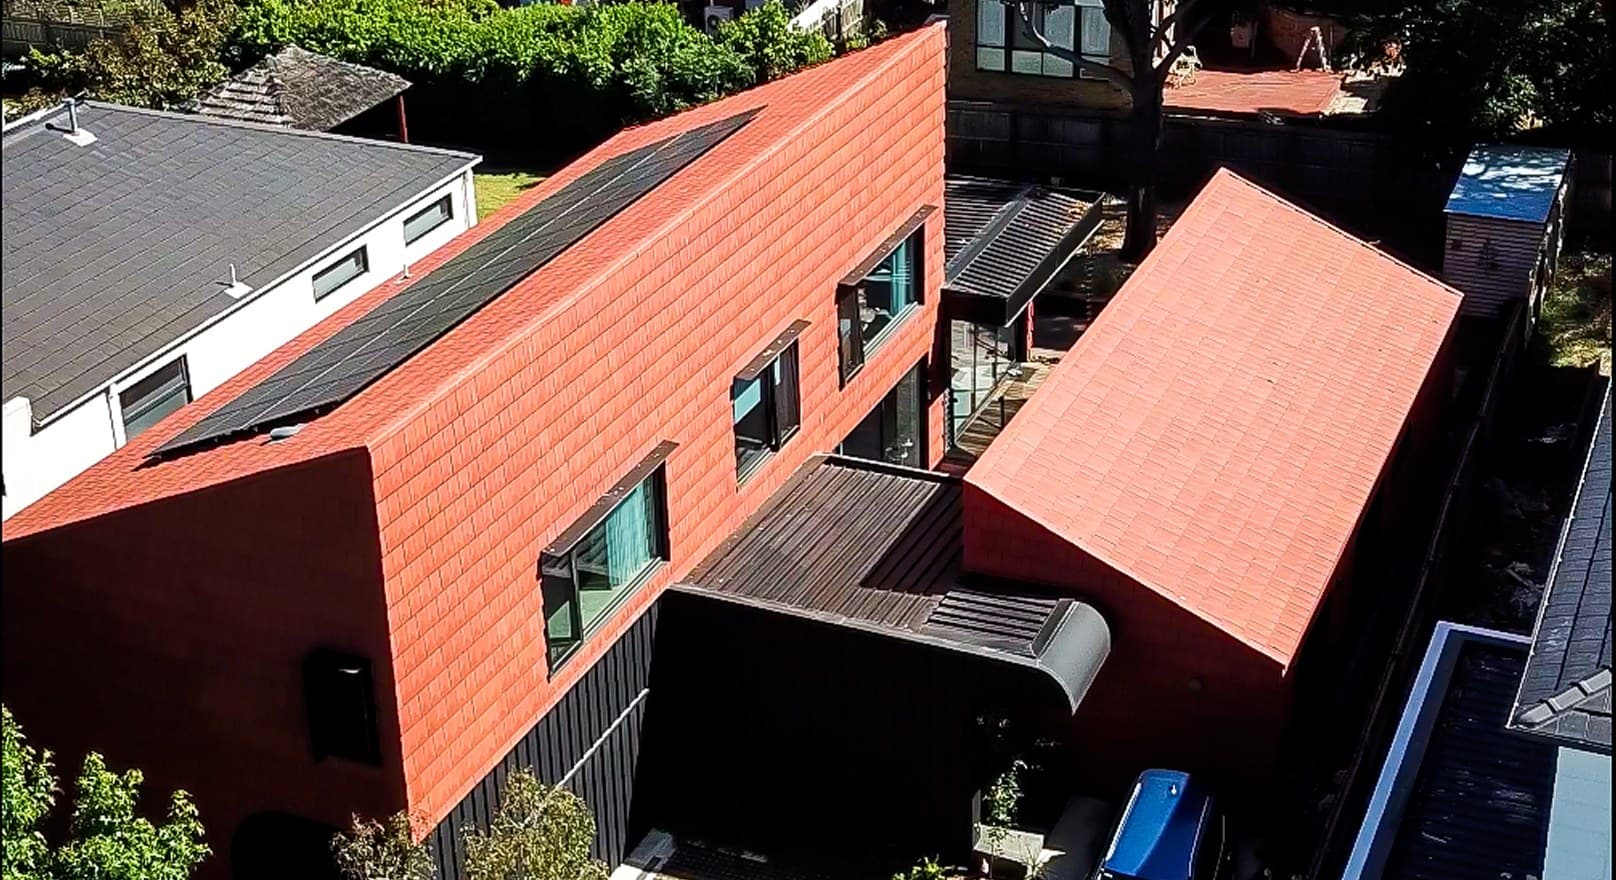
A Terracotta Shell Opened to Light
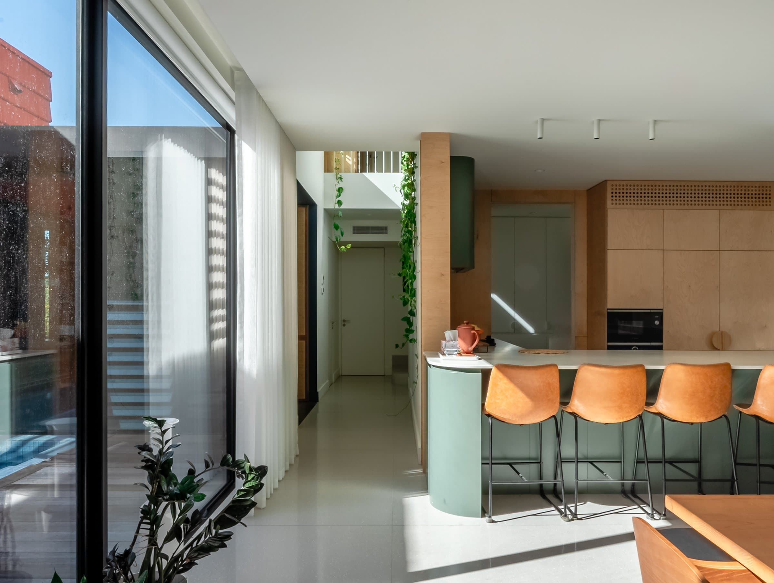
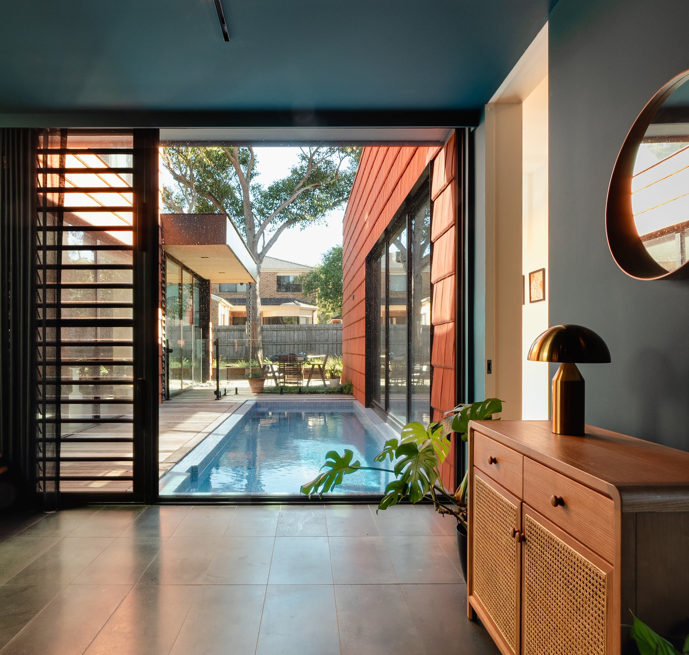
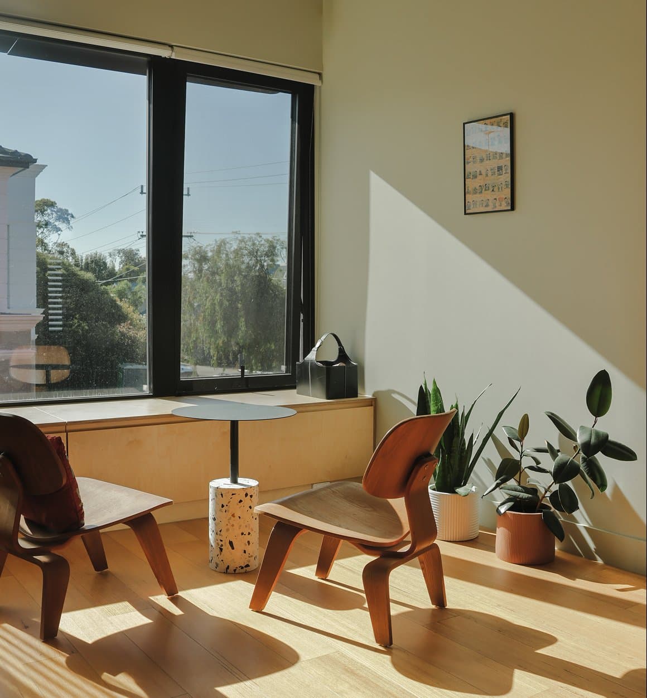
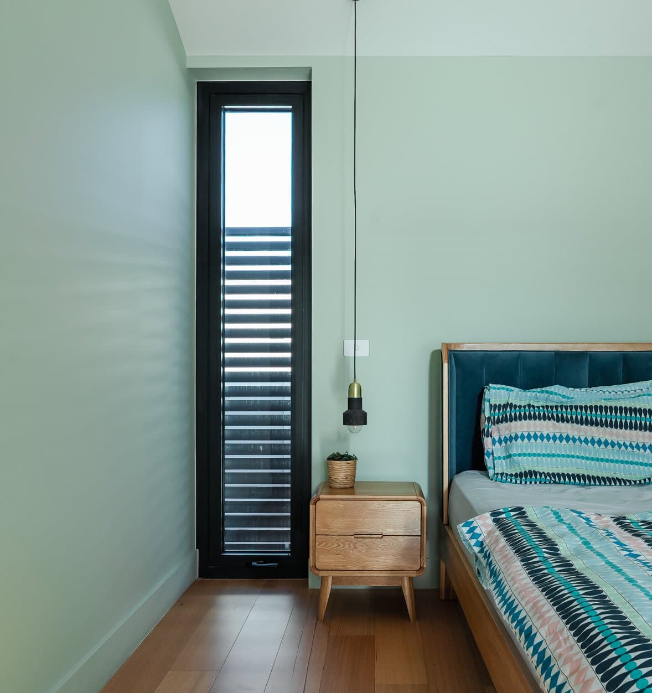
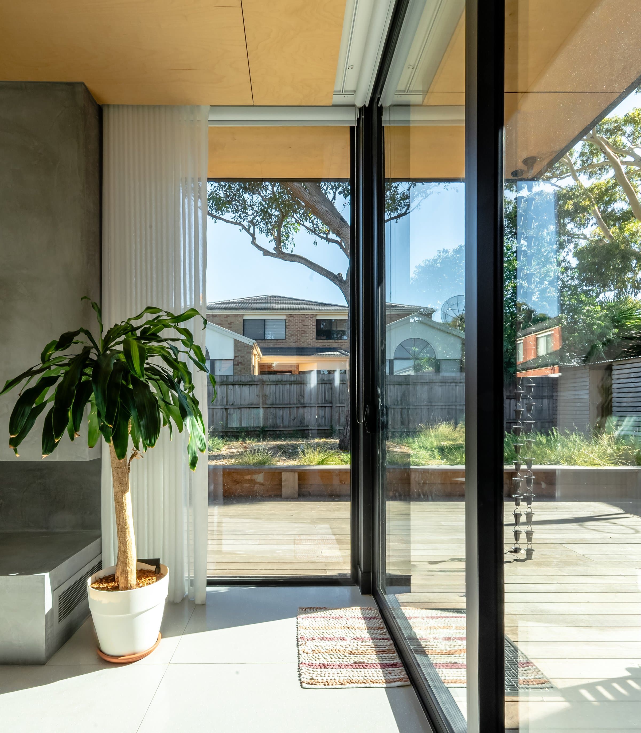
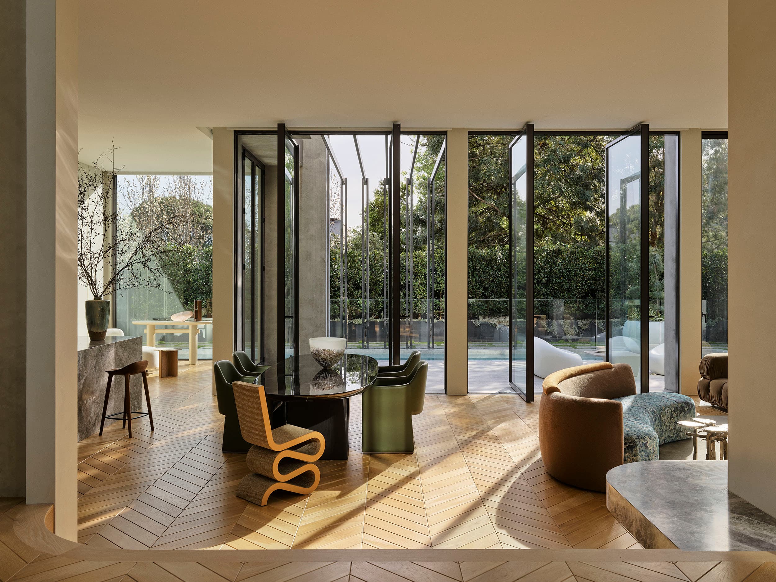
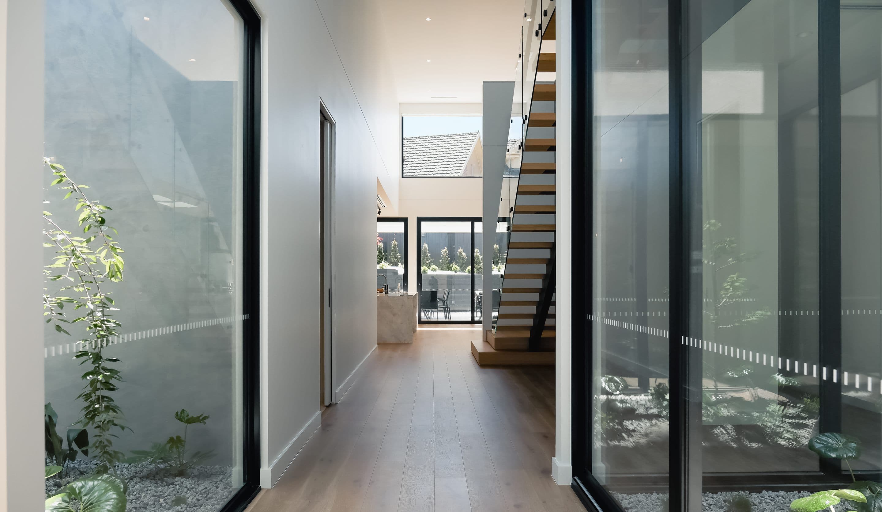
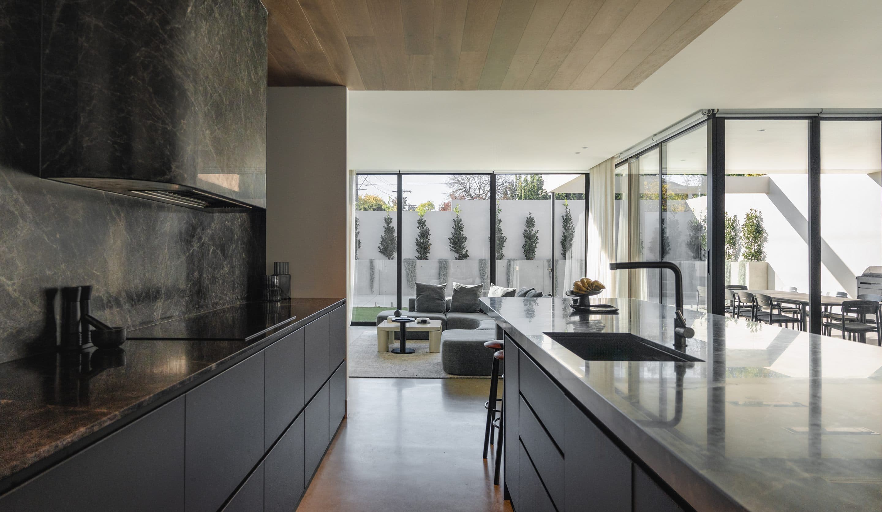
Wrapped in a continuous skin of terracotta tiles, this contemporary residence is formed by two elongated pitched volumes, giving a familiar roofline a distinctly modern expression. Dark recesses and YOKOR Passive Windows are precisely set into the warm exterior, bringing depth and definition to its monolithic form. Inside, expansive glazing draws the garden and pool into the living spaces, while slender operable windows introduce controlled light and ventilation to more private rooms. The high-performance glazing strengthens the home’s thermal envelope without diminishing its connection to the outdoors. The result is a tactile and quietly confident residence, balancing architectural clarity with warmth and year-round comfort.
Every Great Project Starts With
A Conversation.
Whether you're designing your family home or specifying your next
architectural project, we're here to help bring your vision to life.