The Kinsley
Window & Door Highlights
Reflective Glass
Location
Brighton
Year
2025
Window & Door Highlights
Reflective Glass
Location
Brighton
Year
2025
Light Finds Its Way Through the Home
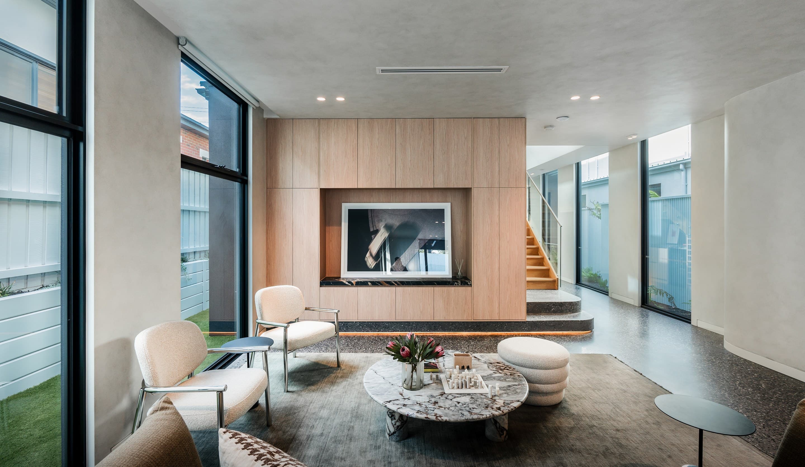
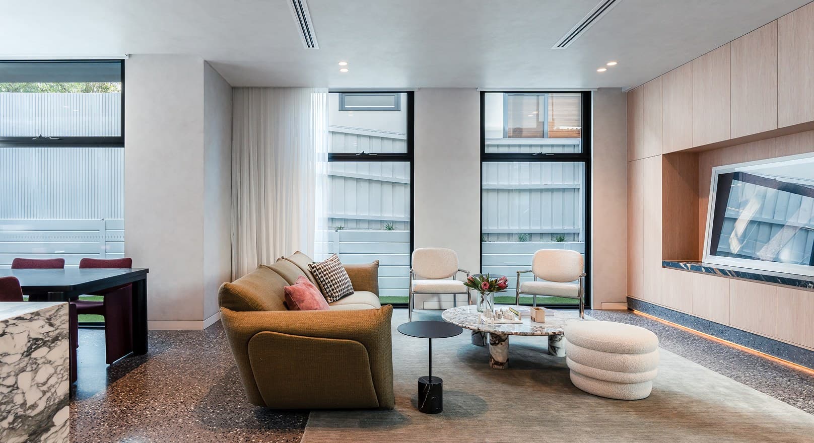
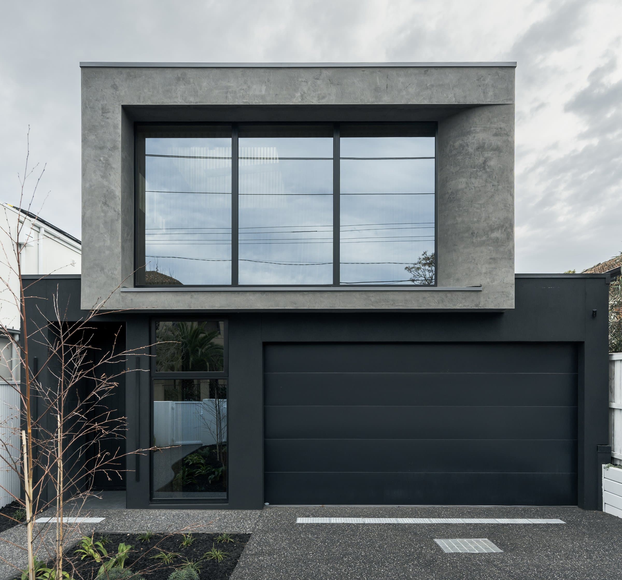
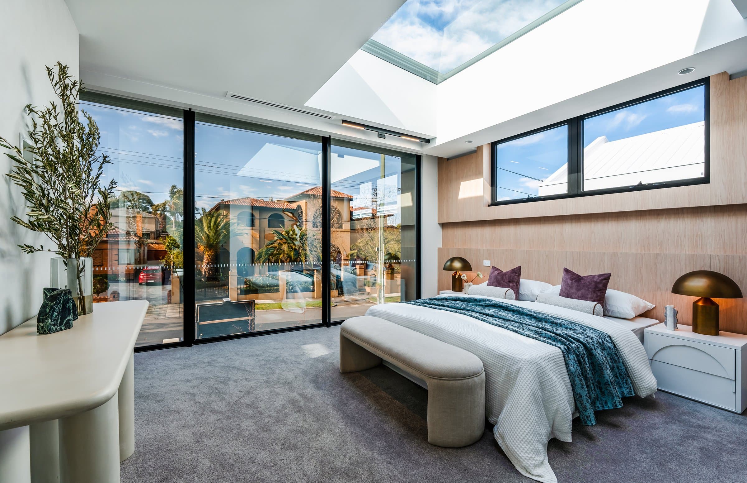
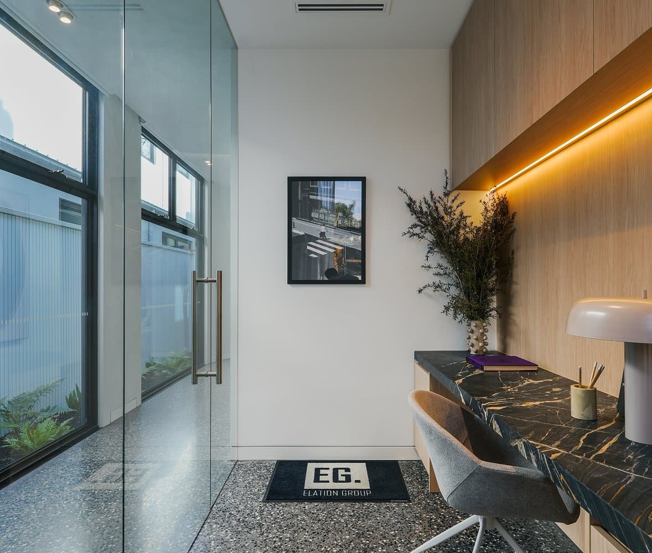
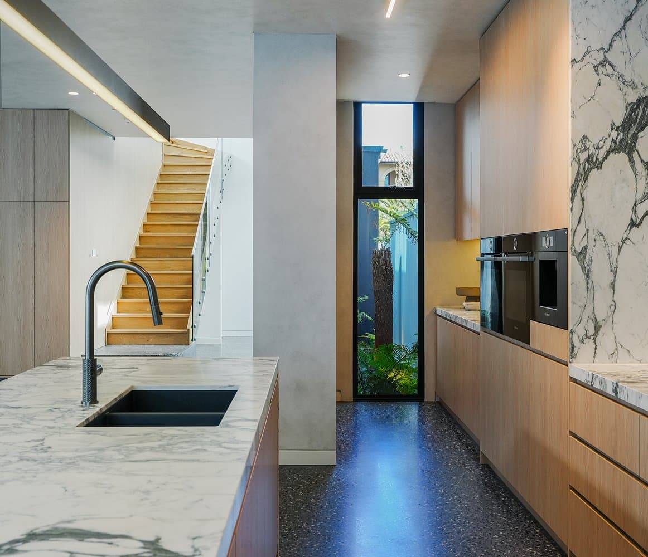
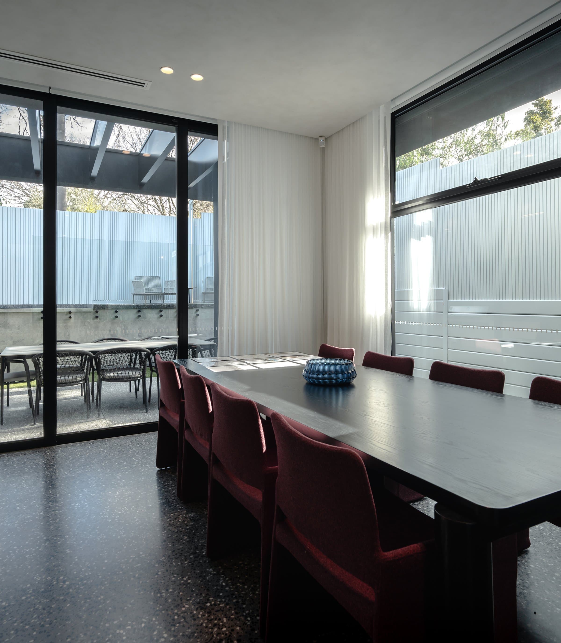
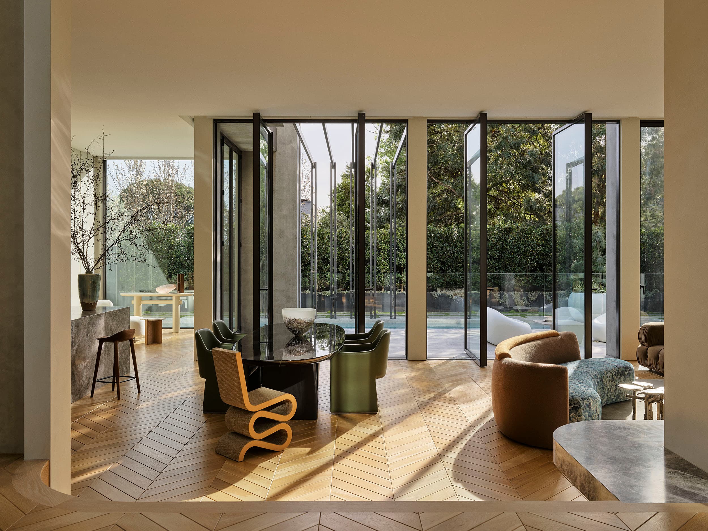
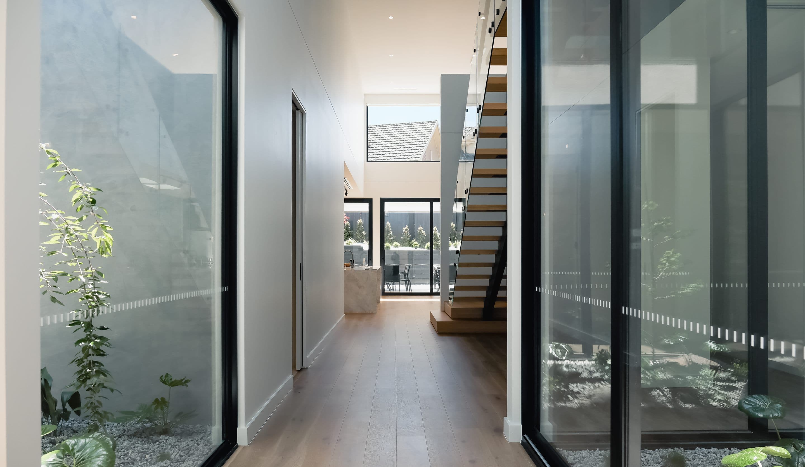
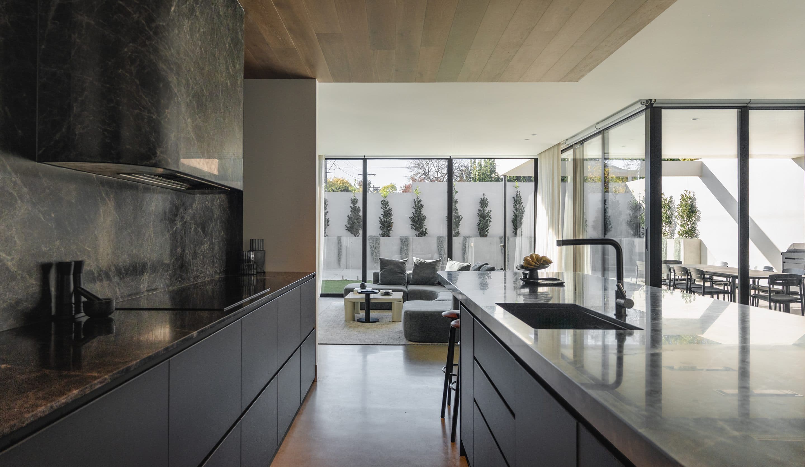
Set within a compact urban site, this contemporary residence is shaped by a sequence of carefully considered openings that allow daylight to unfold through the interior. A broad window anchors the upper façade, while high-set glazing and skylights draw in the sky without compromising privacy. Full-height YOKOR sliding doors extend the dining and bedroom spaces towards their adjoining outdoor areas, bringing openness to the narrow plan. Slender vertical windows capture smaller moments of light and greenery throughout the home. Framed in dark aluminium, the glazing creates a refined contrast against raw concrete, warm timber and pale stone, resulting in a calm and highly liveable residence where light is present at every turn.
Every Great Project Starts With
A Conversation.
Whether you're designing your family home or specifying your next
architectural project, we're here to help bring your vision to life.